Silverpoint Remodeling Inc. creates 3D designs and renderings so homeowners in Pasadena, Glendale, Burbank, Santa Clarita and across Los Angeles can see a kitchen, bathroom, office or living space before construction begins. Decisions made on screen are far less expensive than changes made after the cabinets arrive.
Floor plans are hard for most people to read. A 3D model shows cabinet heights, island clearances, tile patterns, lighting and color together from the angles you will actually stand in. We model the real dimensions of your room, place the products you are considering and render photo-real views. Changes are quick, so you can compare two or three options and choose with confidence. The approved design becomes the construction plan.
Design can be purchased on its own or included in a remodel.
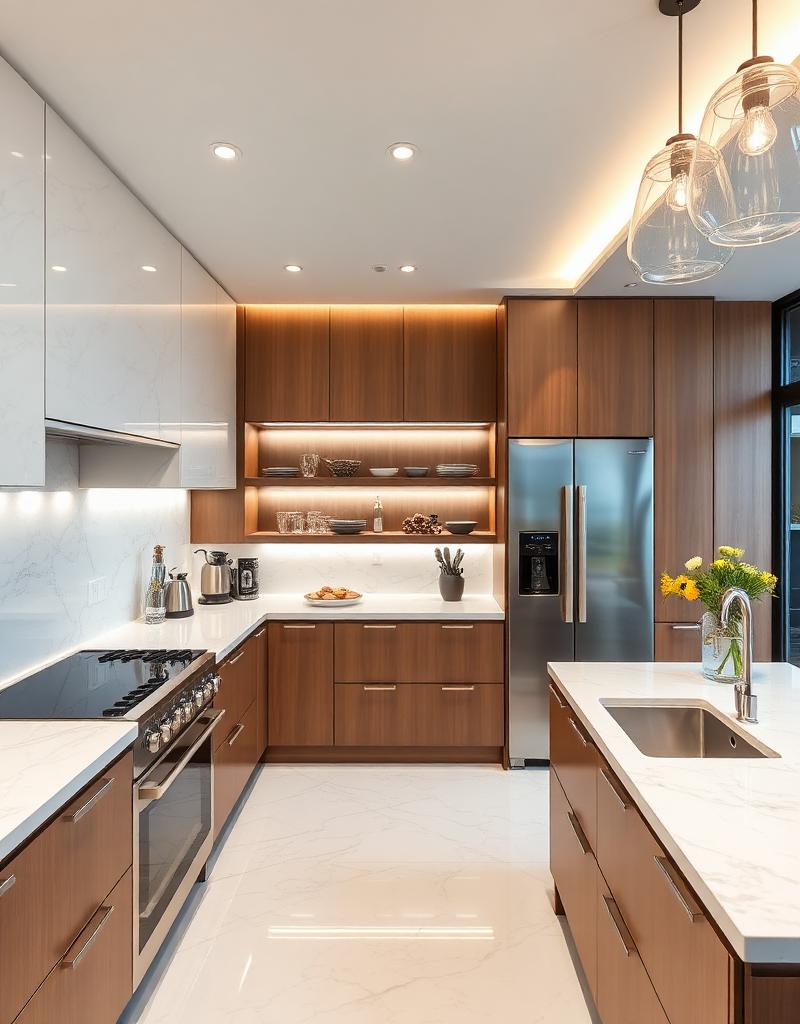
Layout, cabinetry, countertops, backsplash, appliances and lighting modeled and rendered from several viewpoints.
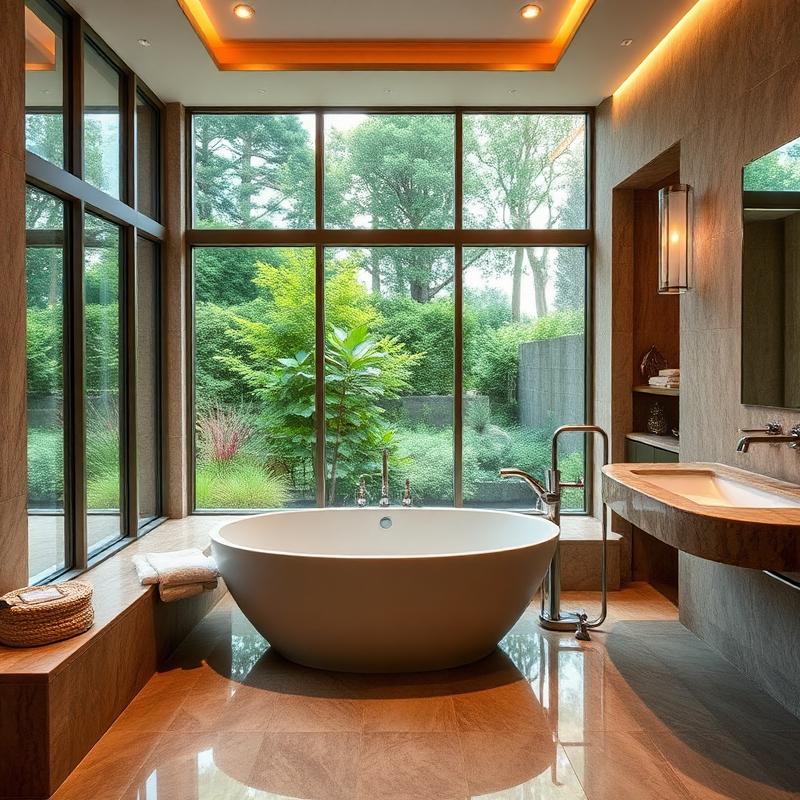
Shower, tub, vanity, tile and fixture layouts shown to scale, including accessibility planning.
Living rooms, bedrooms, dining rooms, TV lounges and home offices with furniture, built-ins and finishes.
Side-by-side renderings of cabinet colors, countertop materials, tile and paint so you can compare options.
Dimensioned plans and elevations produced from the approved model for estimating, permits and installation.
Here is how we move through each stage of the project:
Homeowners in Pasadena, Glendale and Burbank choose Silverpoint for design because the people who design also build.
Our models reflect real cabinet sizes, code clearances and structural limits, so what you approve can be built as shown.
Seeing the room in advance removes most of the surprises that cause change orders.
The approved design lets us price the project in detail instead of using allowances.
A kitchen or bathroom design usually takes one to two weeks after measurement, including one or two rounds of revisions.
Yes. The design package is yours. Most clients choose to build with us because the estimate and the design are already aligned.
No. We also model additions, ADUs and new spaces so you can see them in context.
Contact Silverpoint Remodeling Inc. for 3D design and remodeling visualization in Pasadena, Glendale, Burbank, Santa Clarita or the surrounding Los Angeles area. We will measure your space and show you what it can become.
We’d love to hear from you! Whether you have questions, need a quote, or want to discuss your next remodeling project, our team is here to help. Get in touch with us today, and let’s start turning your vision into reality.
silverpoint269@gmail.com
Pasadena, Glendale, Burbank, Santa Clarita, Los Angeles and the surrounding communities