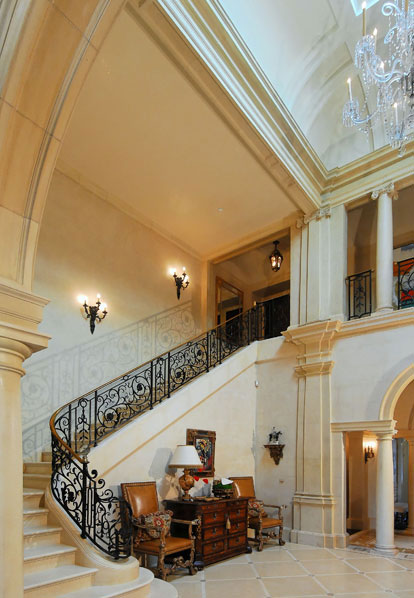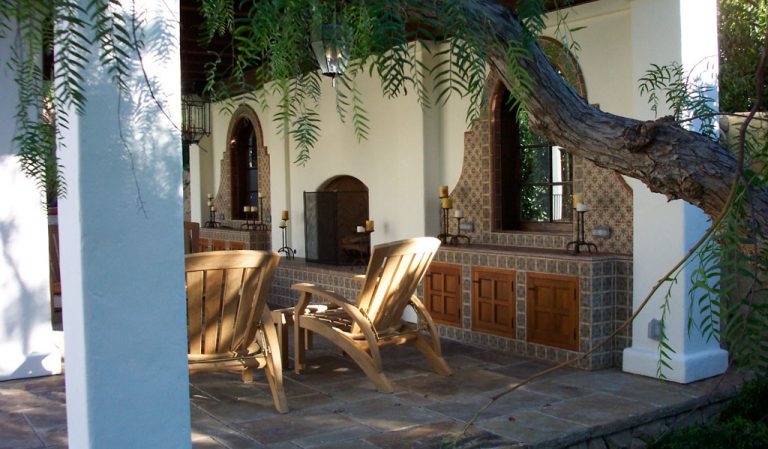
Home remodeling in Studio City, CA ranges from opening up a mid-century ranch house in the flats to rebuilding a hillside home south of Ventura Boulevard. Studio City homeowners expect quality finishes, thoughtful design and a contractor who respects the neighborhood. Silverpoint Remodeling Inc. designs and builds kitchens, bathrooms, primary suites, whole-home renovations and ADUs across Studio City.
Studio City homeowners want a remodeling company that delivers high-end results on a real schedule. Silverpoint Remodeling Inc. combines design help, 3D visualization and licensed construction under one contract. We have worked on hillside streets above Laurel Canyon Boulevard and in the flat neighborhoods near Colfax Meadows, and we understand how LADBS handles projects in this part of the Valley.
Our remodeling services cover interior and exterior upgrades for Studio City homes. Each project follows City of Los Angeles zoning and building codes, with permits and inspections handled by our team.
Whole home remodeling improves layout, flow, and daily comfort. Many Studio City homes have older room layouts, wiring, or plumbing. Interior renovations may include changes to walls, new flooring, lighting upgrades, and finishing work. We coordinate framing, electrical, plumbing, and insulation, so everything works together. The goal is to have a clean, functional interior that feels balanced.
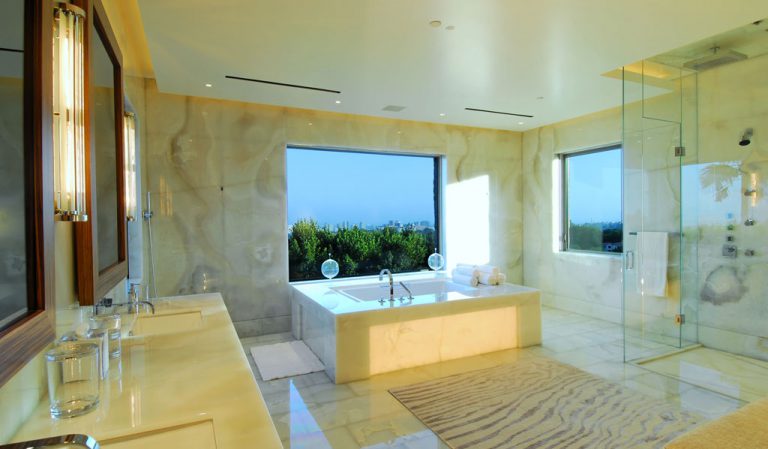
A bathroom remodel in Studio City, CA, often includes plumbing updates, better waterproofing, and proper ventilation. Older bathrooms may not meet current safety or moisture standards. We focus on efficient layouts, sealed surfaces, and durable materials. Projects include showers, tubs, vanities, tile, lighting, and fixtures. Each remodel is built for daily use and long-term performance.
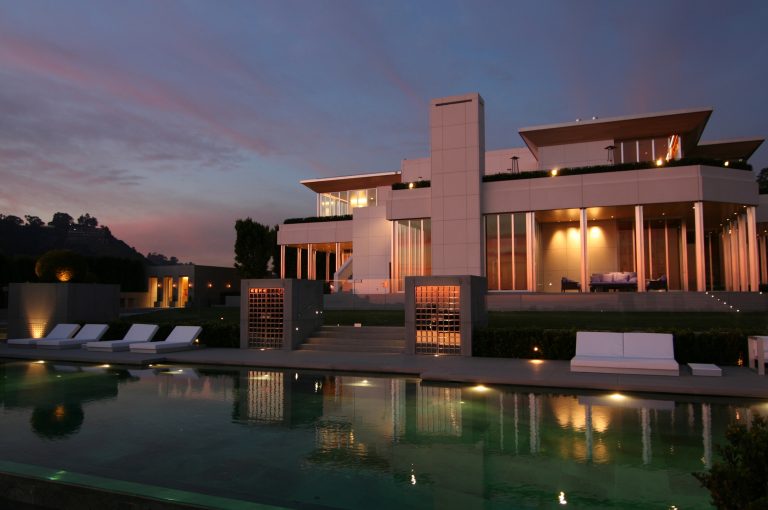
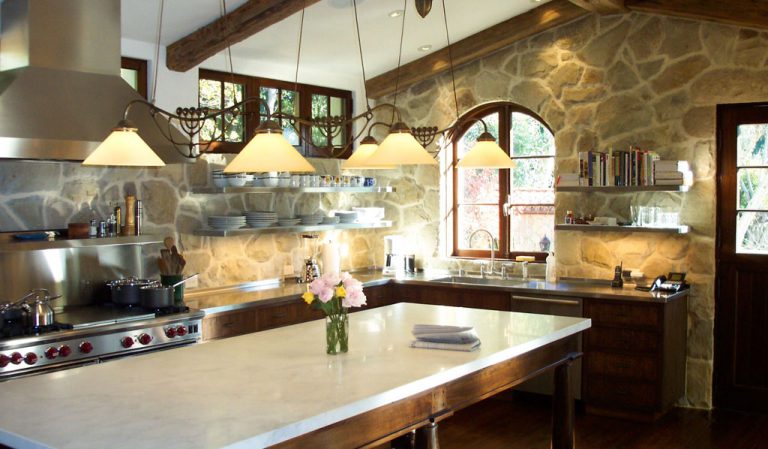
Kitchen remodeling improves workflow, storage, and safety. Many Studio City kitchens need electrical upgrades, better ventilation, and smarter cabinet layouts. We design kitchens around cooking, cleaning, and storage zones to improve flow, reduce clutter, and make daily tasks easier and more efficient. Updates may include cabinets, countertops, tile, flooring, and lighting. Every kitchen meets spacing and code requirements.
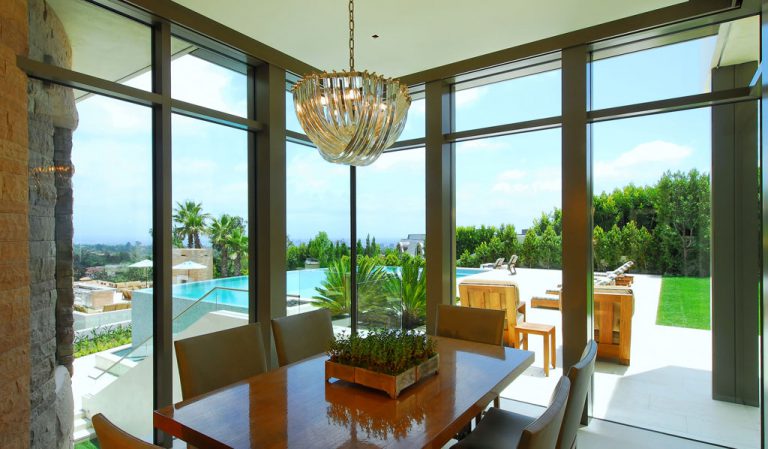
Home additions create more living space while maintaining the structure’s balance. Studio City additions require careful planning for foundations, setbacks, and roof ties. We build room additions and extensions that connect smoothly to the home and feel like a natural part of the original design. Framing, utilities, and structural details follow local standards to ensure safety, durability, and full code compliance.
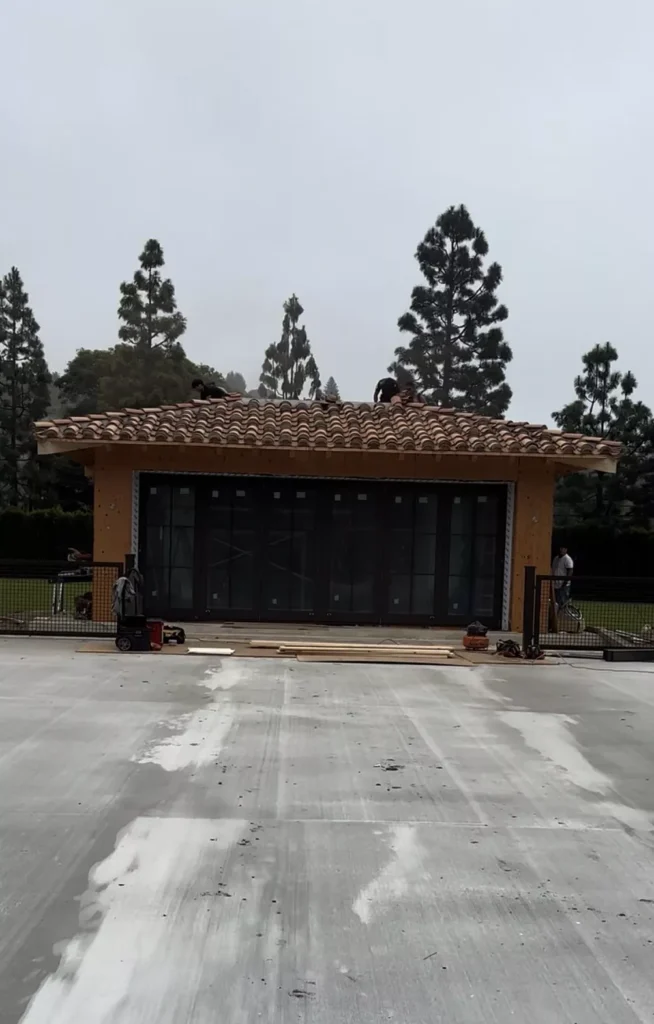
ADUs and garage conversions add flexible living space for family members or rental use. Studio City has specific rules for size, access, parking, and utility connections. These rules must be followed closely. We handle layout planning, structural support, insulation, plumbing, and electrical work from start to finish. Proper coordination helps pass inspections and keeps the project moving without delays.
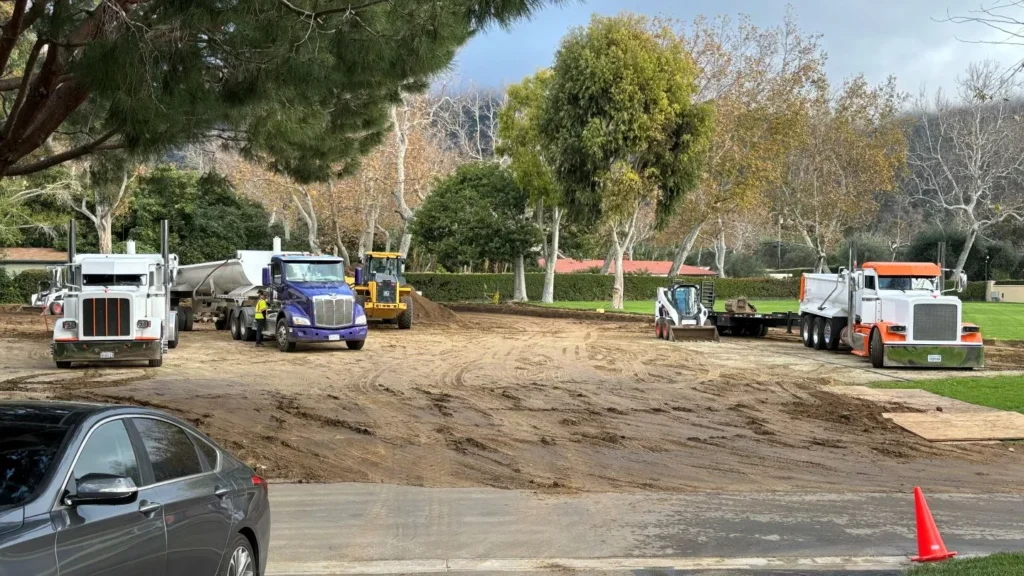
Exterior remodeling protects the home and improves curb appeal. Services include stucco repair, siding updates, concrete work, and masonry features. Many Studio City homes need exterior repairs due to age, sun exposure, and changing weather conditions. We focus on proper drainage, durable materials, and correct installation to deliver long-lasting results that protect the home.
Studio City homeowners trust Silverpoint Remodeling Inc. for careful design, dependable construction and steady communication from the first meeting to the final walkthrough.
We plan each project carefully from the start. Our team understands Los Angeles building codes, the hillside ordinance and local floor area rules, so Studio City projects are approved and inspected without surprises.
We provide clear timelines and regular updates throughout the project. You always know what work is happening, what comes next, and how the schedule is progressing.
We focus on durable materials and detail-focused finishes. Every project follows city standards and is completed with care to protect your home’s value and performance over time.
Studio City is part of the City of Los Angeles, and permits are issued by the Los Angeles Department of Building and Safety at the Van Nuys office. Remodels with plumbing, electrical or structural changes, additions, ADUs and new decks require plans and inspections. Homes south of Ventura Boulevard are mostly in the Hillside Area, where the Baseline Hillside Ordinance governs size, grading and haul routes, and some streets fall under the Studio City Residential Floor Area District. We prepare submittals that address these rules and manage corrections and inspections.
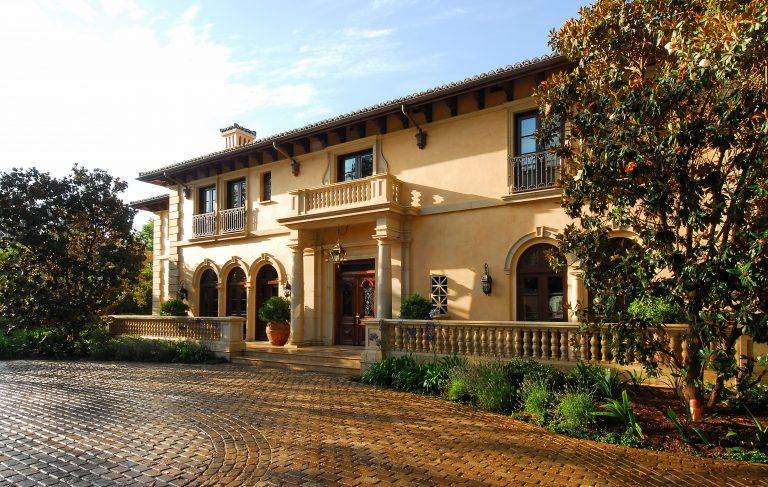
Our remodeling process keeps each Studio City project clear and organized from start to finish. We plan each step to reduce delays and avoid surprises, so homeowners always know what to expect.
We begin with an in-home consultation to understand the space, the home’s condition, and your goals. We take detailed measurements, review the layout, and inspect existing systems. This allows us to spot structural concerns, code issues, or design limits early, before they turn into delays or costly changes during construction. Strong planning at this stage helps prevent delays, change orders, and confusion later in the project.
We guide you through design choices and material selections that fit your home and budget. This includes cabinets, tile, fixtures, flooring, and finishes. Each selection is reviewed for function, durability, and style. Pricing stays clear with itemized estimates, defined allowances, and no hidden details. This step ensures everything is aligned before permits, ordering, and scheduling begin.
Permits and scheduling play a major role in Studio City remodeling projects. We handle plan submissions, city approvals, and inspection timing. Our team schedules trades in the correct order, so work moves smoothly without gaps. Proper coordination helps avoid inspection delays, reduces downtime between trades, and keeps the project on track from start to finish.
During construction, we manage the job site and monitor quality at every stage. Materials are delivered on time and installed in accordance with approved plans. We maintain a clean and organized work area throughout the building. Once the project is complete, we perform a final walkthrough with you. We review all details, confirm completion, and close out permits and project documents.
Our recent remodeling work near Studio City includes interior renovations, kitchen upgrades, bathroom remodels, ADUs, and exterior improvements. Each project is planned around the home’s structure and the homeowner’s goals.
These projects demonstrate our ability to manage detailed remodels while complying with Studio City building rules and construction standards. We focus on clean execution, code compliance, and long-term results.
Yes. Hillside projects need engineered foundations, grading and drainage plans and attention to haul route and height rules. We have built additions, decks and retaining walls on sloped Studio City lots.
Yes. Our design-build service includes 3D visualization of kitchens, bathrooms and living spaces so you can approve the design before construction.
Yes. City of Los Angeles ADU rules apply. Detached units, garage conversions and attached ADUs are all options depending on your lot.
Design and permits take three to six months, and construction of a suite addition usually takes three to five months.
We’d love to hear from you! Whether you have questions, need a quote, or want to discuss your next remodeling project, our team is here to help. Get in touch with us today, and let’s start turning your vision into reality.
silverpoint269@gmail.com
Pasadena, Glendale, Burbank, Santa Clarita, Los Angeles and the surrounding communities